
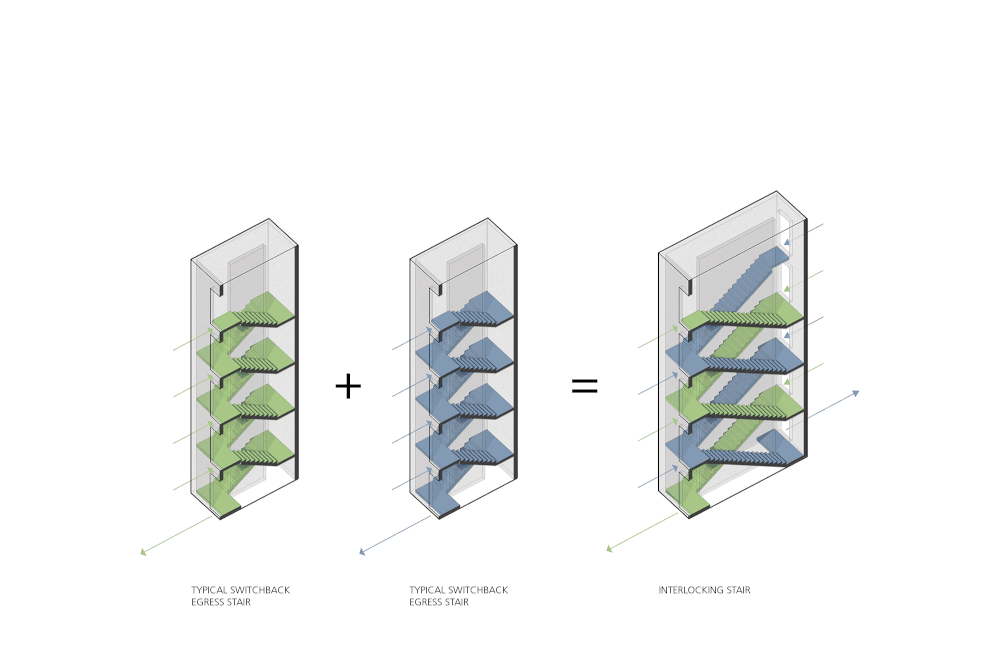
Interlocking Stair
How can we increase rentable square footage and building efficiency by eliminating redundancy in standard building egress?
Interlocking Stair
On several of our feasibility studies for multifamily housing, we have employed an interlocking stair system to increase rentable square footage. Typically, two separate egress stairs are constructed in a multifamily building. By simplifying this and constructing two stairs in the same footprint, we can increase the rentable or sellable square footage and increase the building’s efficiency.

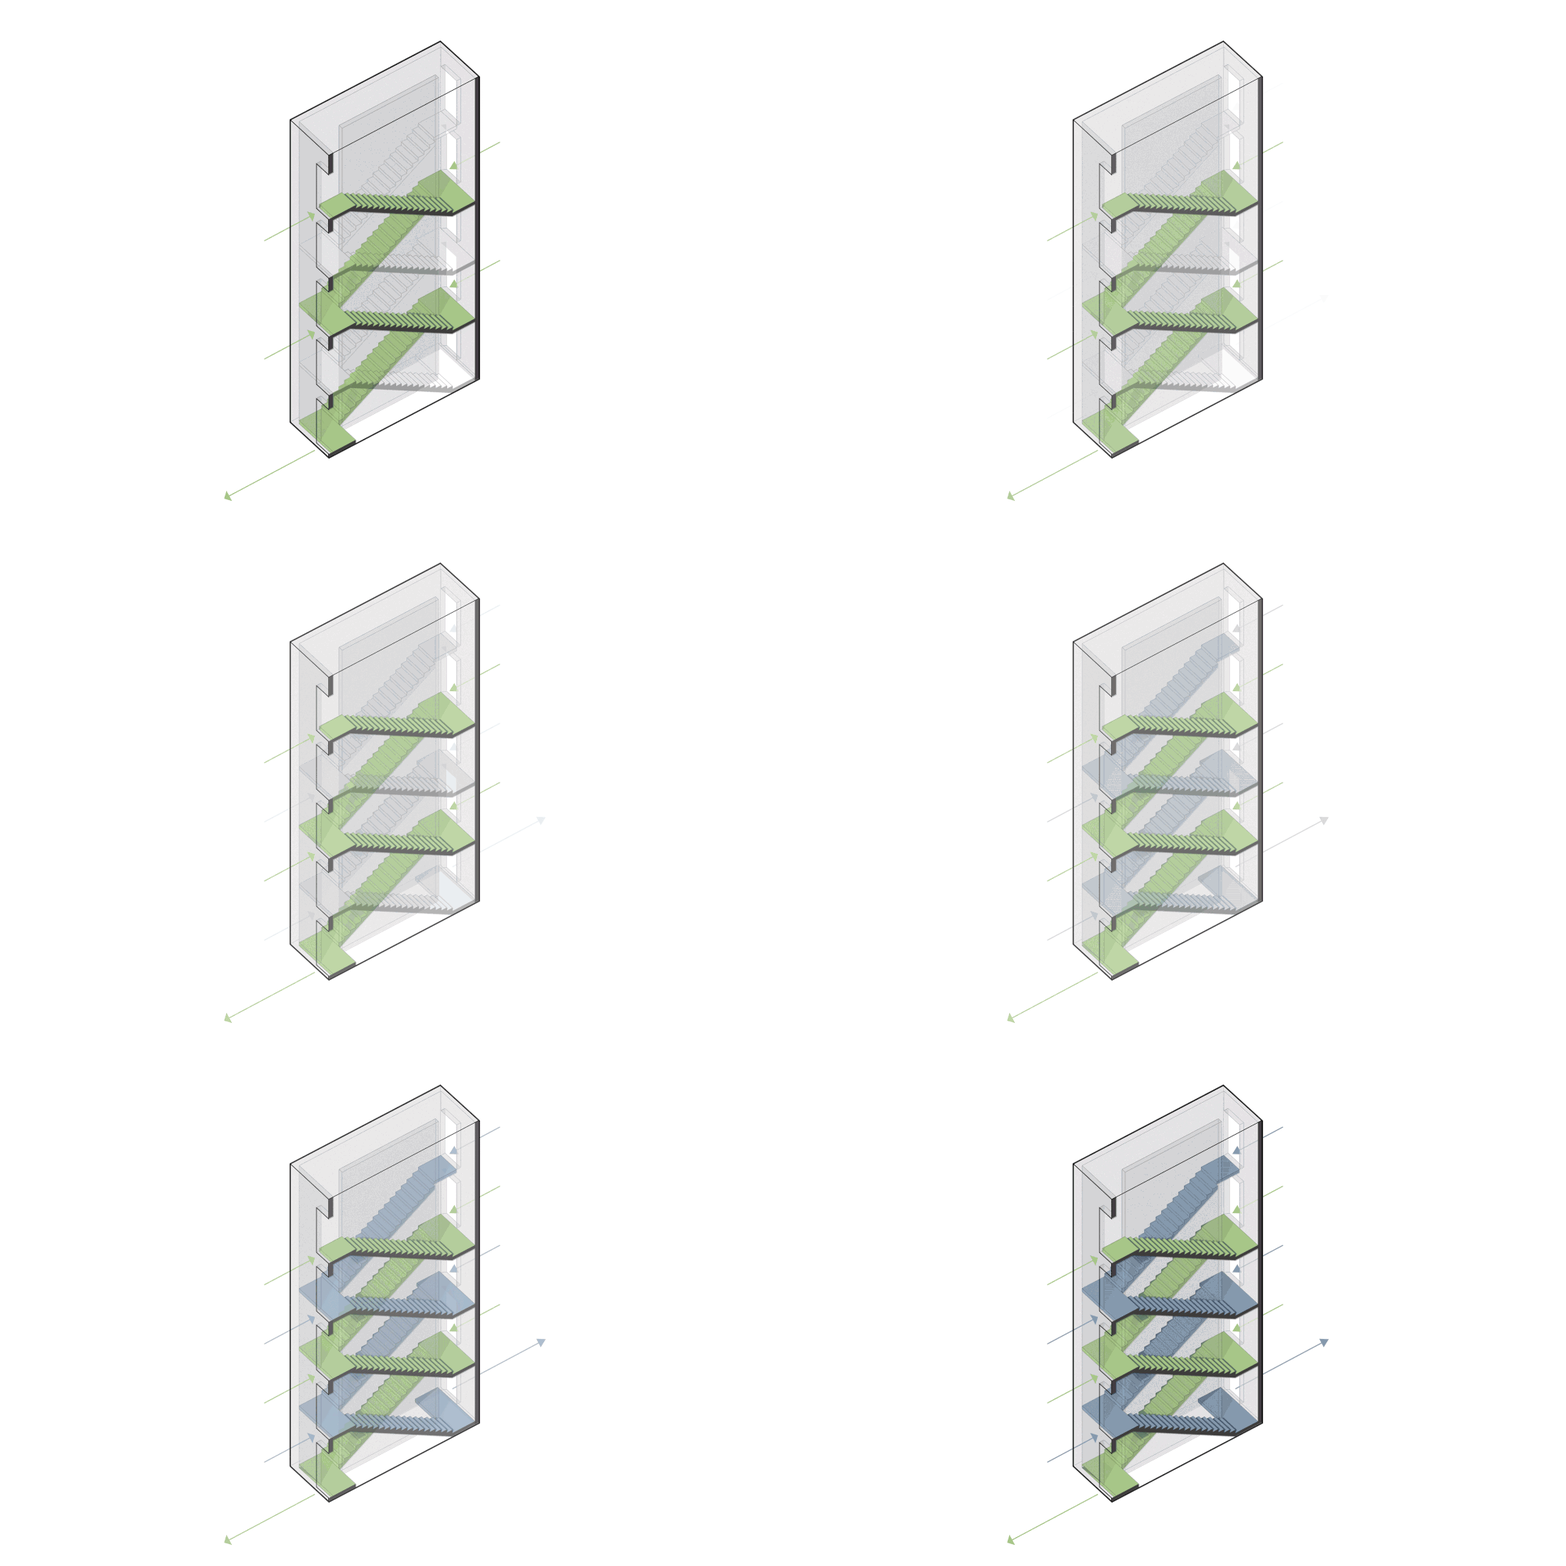
In Massachusetts, the building code allows an Interlocking stair to act as two separate means of egress as long as the building is not a high rise and the fire rating is maintained between the two stairs. The entry doors to the stair must also be separated by 1/3 the overall diagonal of the building, assuming the building is protected with automatic sprinklers (2015 IBC: 1107.1.1)
This system is often used in New York City on very tight infill sites for high-rise construction. New York City building code is more generous in allowing the use of an interlocking stair. They are permitted in high-rise construction of R-2 occupancies as long as the shaft and separation are constructed of 2-hour rated masonry, and the entry doors are separated by 15’ minimum (NYCBC 1015.2.1).
In terms of cost, from our experience in the Boston area, a conventional stair costs approximately $400-500/ tread, while an interlocking stair costs approximately $350-$450/ tread. Landings for both systems cost approximately $1,000, and for an interlocking stair system, there are fewer landings. There is some extra cost in the interlocking stair for a 2-hour rated shaft wall separating the stairs. However, if steel and concrete construction is used and the landings are cantilevered, this could help to reduce the cost of a custom stair landing. We believe the cost of two typical switchback stairs versus one interlocking stair would be closely priced, depending on the construction methods. Therefore, for a very similar construction cost, we can gain valuable square footage that can be rented or sold, increasing revenue and profit.
Looking to optimize space and efficiency in your next multifamily project?
Subscribe to our newsletter below.
More Projects


The SAS Hall Recording Studio is a space designed to meet the unique needs of digital instruction. NC State’s Math Department needed to convert its existing reference library to a new TA conference room and recording studio. Spanning beyond traditional classroom boundaries, this studio serves as a hub for creating immersive online learning experiences and fostering remote collaboration among faculty and students.
We crafted the plan around what was optimal for the recording equipment to control lighting, video, reflections, sound, microphones, and wiring needs. By prioritizing acoustic excellence and technology, the recording studio became a space where creativity can thrive and educational boundaries can be pushed. The studio's innovative design features:
Black Box Design: The recording studio adopts an all-black appearance to minimize light reflections, creating an environment conducive to high-quality recordings and video production.
Double-Walled Construction: Acoustic isolation is paramount for recording online courses effectively. To achieve this, the room features double-walled construction, ensuring minimal sound leakage and external interference.
Specialized Equipment Integration: The Math Department's transition from a reference library to a technologically advanced recording studio required careful planning. We focused on integrating specialty light tables and advanced recording equipment seamlessly into the space, allowing professors to create engaging online courses with ease.
The scope of this project included a needs assessment, programming, design options, special equipment coordination, furniture layouts, acoustic design, probable costing, construction documents, engineering, public bidding, and construction. This recording studio is a part of our on-call work with NC State University.

The NC State Physics Department needed to convert an existing Fox Hall storage room to a new physics lab classroom with a collaborative team-based setup.
The new design includes integral furnishings arranged for small team work, storage, screens, A/V, lectern, sink with eyewash, and a TA station. The classroom seats 24 students plus assistants.
The scope of this project included a needs assessment, programming, design, probable costing, construction documents, engineering, and construction. This physics lab is a part of our on-call work with NC State University.

A new professor in the NC State Chemistry Department was assembling a research group and needed working space that would meet their needs for group work, break area, and a conference room. The existing rooms made for a dark and cramped office suite that lacked natural light and had a lot of wasted circulation space. After fully assessing their needs, we were able to determine the best path forward to achieve maximum collaboration, thus enhancing the faculty and student’s experience and use of the upgraded space.
By strategically removing walls and incorporating sliding doors, the space receives more natural light and flexibility of privacy. The renovated office offers dynamic individual and group work areas for brainstorming, presenting, and gathering. Seemingly small design decisions can have a significant impact on our work flow. In the case of Cox Hall, it was important to create a vibrant environment conductive to groundbreaking research and innovation.
The scope of this project included a needs assessment, programming, design options, furniture layouts, probable costing, construction documents, engineering, public bidding, and construction. This research office is a part of our on-call work with NC State University.
H I G H L I G H T S
Collaborative research space
State Construction Office review
C O L L A B O R A T O R S
NC State Department of Chemistry | Sigma Engineered Solutions, PC | Trey Thomas Photography | Mark Herboth Photography

How can we increase rentable square footage and building efficiency by eliminating redundancy in standard building egress?
On several of our feasibility studies for multifamily housing, we have employed an interlocking stair system to increase rentable square footage. Typically, two separate egress stairs are constructed in a multifamily building. By simplifying this and constructing two stairs in the same footprint, we can increase the rentable or sellable square footage and increase the building’s efficiency. In Massachusetts, the building code allows an Interlocking stair to act as two separate means of egress as long the building is not a high rise and the fire rating is maintained between the two stairs. The entry doors to the stair must also be separated by 1/3 the overall diagonal of the building, assuming the building is protected with automatic sprinklers (2015 IBC: 1107.1.1)
This system is often used in New York City on very tight infill sites for high rise construction. New York City building code is more generous in allowing the use of an interlocking stair. They are permitted in high rise construction of R-2 occupancies as long as the shaft and separation are constructed of 2 hour rated masonry, and the entry doors are separated by 15’ minimum (NYCBC 1015.2.1).
In terms of cost, from our experience in the Boston area a conventional stair costs approximately $400-500/ tread, while an interlocking stair costs approximately $350-$450/ tread. Landings for both systems cost approximately $1,000 dollars, and for an interlocking stair system, there are less landings. There is some extra cost in the interlocking stair for a 2 hour rated shaft wall separating the stairs. However, if steel and concrete construction is used and the landings are cantilevered, this could help to reduce the cost of a custom stair landing. We believe the cost of two typical switchback stairs versus one interlocking stair would be closely priced depending on the construction methods. Therefore, for a very similar construction cost, we can gain valuable square footage that can be rented or sold, increasing revenue and profit.
C O L L A B O R A T O R S
Hastings Consulting

How can we efficiently create a custom metal exterior on a tight budget?
The exterior of the Taylor-Metcalf Residence in San Diego is clad in a weathered steel skin with unique patterns and perforations. By customizing the cladding for the home, ThoughtCraft needed to rethink the typical delivery process and coordinate its execution. To keep the costs down, fabrication of the panels was streamlined by utilizing both analog and automation processes. This allowed for efficient collaboration with hands-on clients Joe Metcalf and Traci Taylor, simplified cutting of steel sheets by Waterjet West, and straightforward installation by Brian Vincent of Vincent Design and K-Co.
The façade has 212 metal panels, many of which are unique due to the shape of the existing home and the custom perforation patterns. This made it imperative to streamline the production of the panels to save on labor costs and to keep from cutting each panel individually by hand. Once the field verifications of the wood framing were gathered, ThoughtCraft produced a layout drawing depicting all of the panels on the façade, and coded these panels so they could be easily tagged and identified in the field. Field cut pieces were strategically located and oversized so they could be trimmed later to adjust to any imperfections in the framing. These layouts were then imported into a nesting automation software to pack them as tight as possible on the 5x10 steel sheets. The result was over 90% efficiency in material use. The files exported from the nesting software allowed for the solid panels to be easily cut to profile on a shear, and the perforated panels were produced with a waterjet machine. ThoughtCraft’s involvement helped save on material cost and reduction of material waste, therefore allowing for a beautiful custom weathered steel skin on a tight budget.
C O L L A B O R A T OR S
Ian Mellor | Vincent Designs, Inc. | Studio 512 | K-Co | Waterjet West, Inc. | Arise Design

UNC engaged us to provide a vision for an underutilized second floor space on campus. The office suite is intended as a hub of activity for students, faculty, and visitors. We proposed to engage people at the building entry by opening the lobby stairway, unifying the floors with two-story glass and wood stand board, and adding multiple points of engagement with seating and displays. As people ascend the stairway and enter the room they’re greeted with an open gathering area used for TED-like talks and chance interactions. The second half of the space becomes a collaborative work area with flexible workstations and conferencing technologies.
H I G H L I G H T S
• Sustainable materials and systems used throughout

Awarded the project based on our innovative approach to historic properties, ThoughtCraft is working with the Town and its’ citizens to craft a vision for three historic properties.
They include a pre-civil war farmstead, a tobacco era homestead, and a turn-of-the century general store with warehouses. Through research and many interviews we’ve uncovered and documented the rich history of each property that tells the story of Cary from 1820 to 1960. Cary is not laden with historic properties like some of the surrounding towns. As such, the redevelopment of these properties will serve to preserve and educate future generations of its rich history, while providing new uses and amenities for citizens to enjoy.

How can we make cement board siding, now found everywhere, appear to be a more elegant and special product?
We are constantly rethinking how we use materials. Buildings are composed of wood, glass, concrete, fiber cement board, plastics, composites, metals and many other materials today. We all have associations with materials from our own experiences. Materials can make a space feel warm or cold, light or dark, or tell us we’re in a home or a hospital. They are the background to our daily routines and memories. The same material can appear refined and elegant, or mundane and ubiquitous depending on how it’s used.
One such ubiquitous material is fiber cement board, now used on most residential and multifamily construction because of its very low cost, ease of installation, and low maintenance. There are many different manufactures such as Hardie, Nichiha, CBF Silbonit, but they all feel like paper mache and have the look of flat painted drywall.
PATTERNING: In the Canyon house project, we tested various patterning techniques to break down the standard size and find more appealing proportions and effects. We assimilated patterns to the surrounding landscape to visually blend the material, taking on a more organic appearance. A number of rules were developed in the patterning sequencing, and the addition of color reinforced the organic appearance on the hillside.
STEPPING: In the Balakrishnan project we became more interested in creating visual depth in the material. We tested various ways to offset wood furring behind the fiber cement board for a more elegant effect. Accent landscape lighting can be inserted between panels to accentuate and give function to what otherwise is a blank wall. Careful detailing and execution is critical to the final product.
Re-presenting materials like fiber cement board in ways we don’t typically associate them elevates their appearance and function, while still having the low cost benefits.

How do we create urban furniture with a collective identity while maximizing flexibility for arrangements and vendors?
As citizens work to take back their urban communities, planning departments have been playing catch- up. Shopping kiosks, parklets, push carts, food trucks, guerilla gardening, yarn bombing, and all manner of tactical urbanism have begun to proliferate urban centers. While often welcomed, this proliferation has begun to breakdown the visual coherence of city districts, edges, nodes and other elements that define identity. In response, planning departments have started embracing tactical urbanism as an instigator for renewing street life as well as attempting to write some rules to retain identity and strengthen what Kevin Lynch termed in 1960 as “The Image of the City.”
In 2011 CUBE was approached by the lease holder of a fruit and flower stand located at the prominent corner of the Old South Meeting House (a National Landmark). We were asked to design a semi- permanent structure that addressed security issues for the market as well as respected the historic nature of the building it sits aside. This led to a larger study of the many such vendors in Boston’s Downtown Crossing district, and invited conversations with the Boston Redevelopment Authority which had been struggling with the loss of a cohesive identity in the district. After speaking with the many food and retail vendor cart owners in the area, we begin to define a modular and moveable kiosk that both held identity in its form and graphics for the city, and allowed vendors to customize and graft onto for their own needs. The kiosks could be presented individually or linked in many configurations to form a full market.
One such ubiquitous material is fiber cement board, now used on most residential and multifamily construction because of its very low cost, ease of installation, and low maintenance. There are many different manufactures such as Hardie, Nichiha, CBF Silbonit, but they all feel like paper mache and have the look of flat painted drywall.
PATTERNING: In the Canyon house project, we tested various patterning techniques to break down the standard size and find more appealing proportions and effects. We assimilated patterns to the surrounding landscape to visually blend the material, taking on a more organic appearance. A number of rules were developed in the patterning sequencing, and the addition of color reinforced the organic appearance on the hillside.
STEPPING: In the Balakrishnan project we became more interested in creating visual depth in the material. We tested various ways to offset wood furring behind the fiber cement board for a more elegant effect. Accent landscape lighting can be inserted between panels to accentuate and give function to what otherwise is a blank wall. Careful detailing and execution is critical to the final product.
Re-presenting materials like fiber cement board in ways we don’t typically associate them elevates their appearance and function, while still having the low cost benefits.

How can we innovatively reuse a significant mid-century building while respecting the sacred ground it stands upon?
Architect Richard Neutra’s Cyclorama Center, one of his most prized buildings, was located on the Civil War battlefield in Gettysburg, Pennsylvania. Its future was in doubt and debated nationally for decades.
Typically, preservation focuses narrowly on retaining a building as is or with minimal intervention, but there are degrees of preservation yet to be explored that lie between maintaining the original condition and demolition. We have devised the groundwork for a more nuanced form of preservation that addresses today’s societal needs while respecting our cultural heritage. Often, new pieces are added to old buildings, but why not invert the formula?
H I G H L I G H T S
• Project Preservation Document
C O L L A B O R A T O R S
Recent Past Preservation Network

In 2007, a demolition permit had been granted for Paul Rudolph’s 1960 Blue Cross Blue Shield office building to make way for New England’s tallest tower by Renzo Piano. Intrigued by the collision of new and old, and the lack of demolition alternatives, we set out to rethink the meaning of preservation using this project as an example.
The legacy of Rudolph’s building lies mainly in its innovative facade that contains the mechanical and structural systems, thereby freeing the interior floor space for office use. Drawing from the work of artist Gordon Matta-Clark, we hypothesized a series of concepts that reinterpreted preservation as: integration, anatomical exhibition, dissection, public art and remnant. In doing so, we revealed aspects of the building that prompted a new understanding of its cultural contributions, and began a new dialogue about how architecture should be preserved. These explorations led us to new projects and speaking engagements, as well as a successful stay of demolition for Rudolph’s building.

How do we create urban furniture with a collective identity while maximizing flexibility for arrangements and vendors?
Too often preservation is a curatorial act focused solely on the physical building and not the ideas and stories that shaped it over time. New architecture can have a dialogue with old architecture to evoke story, memory, and solidify identity and meaning. Doing so reveals deeper meanings and heightens awareness of history. This approach can be realized in five key phases:
1. TRACING TIME: Move beyond the physical building to uncover the ideas, stories, and events that first brought it about. This approach can move buildings beyond it’s “a good example of…” to it’s “directly connected too the story of…”
2. UNCOVERING THEMES: By mapping overlapping historic influences such as the construction methods, the occupants, the architect, the neighborhood, the economy, the cultural influences, and the news of the day, we can compare and uncover the unique threads and themes.
3. STRATEGIZING APPROACH: Based on historic significance, regulations, and project goals, define the intent: should the building be fully preserved, an archeologically interpreted site, partially preserved, transformed, minimally preserved, or some hybrid approach?
4. CONCEPTUALIZING DESIGN: The rehabilitation, renovation, alterations, or additions are born out of the findings such that they help to activate and heighten the awareness of the building’s overlapping historic influences.
5. CRAFTING THE DETAILS: Careful detailing between old and new elements can heighten awareness, and integrated graphics can support the story.

How can a historic general store tell the stories of a small town while serving as its new municipal meeting hall?
The Town of Summerfield plans to renovate their signature historic property, the Gordon Hardware Store, for use as its public meeting hall. The building, largely vacant since the 1950s, would house a grand meeting hall with an addition for supporting functions. We engaged stakeholders to assess their needs and define the building’s history.
In its day the general hardware store was the social crossroads of this rural area - providing both necessary goods and daily conversations. Its reactivation would once again allow the citizenry to gather for town meetings and other events. The new supporting addition also adds flexibility for activities, and graphically displays the building’s social history through photographs and storytelling. These displays and the reuse of this building will preserve the cultural history of Summerfield for future generations.
H I G H L I G H T S
• Historic research and interviews
• Programming and needs assessment
•Cost estimating
C O L L A B O R A T O R S
Lynch Mykins | Surface678 | AME Consulting Engineers | Cumming Corporation

The goal of this project is to create a new typology for urban housing that helps address the problem of homelessness in urban centers by providing a stable dwelling place for those coming out of homelessness. Community is fostered through common activities and interactions that build and strengthen personal relationships.
The project provides a core space to foster these relationships and an adaptable framework as community grows and contracts. 12 prefabricated dwelling modules are arranged adjacent to one another to form a central community porch. From street side this gives the appearance of a human-scaled urban building, rather than loosely organized mobile dwellings. The community porch is centralized to increase resident interactions, provide visual and sound connections, and create a sense of safety. A simple wood trellis roof with clear plastic covers the dwellings and community porch like an umbrella. Rainwater is collected from the roof and stored in an underground cistern where it’s used to flush toilets and water the garden. The umbrella roof reduces heat gain from the sun and keeps the rain and snow off the dwelling units. This increases the energy efficiency of the dwellings and extends their lifespan. The trellis and units may be added to or subtracted from as necessary to accommodate the residents.
H I G H L I G H T S
• 144 sf prefabricated dwelling modules
• Rainwater collection
• Sustainable site strategies
• Flexibility for expansion and adjustment
• Communal gardens

How can we reinvent the stereotype of a bus shelter?
Typically, bus shelters consist of an enclosure for protection from the elements and a poured concrete slab to provide a standing surface. The sheltered garden reinvents this stereotype as a pocket park, able to be inserted in new or existing conditions to enrich the cityscape and improve the passenger experience by integrating a large bench, information and advertisement panels, trash receptacles, handicap accessibility, and native grass and plantings. The shelter is an undulating surface composed of a translucent fiberglass roof with perforated cor-ten steel panels below. It takes formal cues from the dilapidated agricultural structures that dot the North Carolina countryside. Like a leaf canopy over a forest, the shelter filters light and diverts water into the garden below. This sustainable approach allows for better storm water management with gravel recharge areas and plants to filter toxins out of rain water runoff.
H I G H L I G H T S
• Sustainable storm water management
• Use of native grass and plantings
• Simplified construction sequence to allow for use in new or existing conditions

Within this open loft condominium, a strangely inaccessible and residual space is converted into a study for a young professional couple looking to expand their family. Integrated into the 16 foot by 5 foot shelf space is a desk with two workstations, shelving for storage and display, and a alternating tread stair with guardrail. The legibility of construction for these new components and simple expression of off-the-shelf parts help give scale and sophistication to this otherwise ordinary loft.
C O L L A B O R A T O R S
Nancy Stracka Interiors
FREE RESOURCES
Whether you’re building a home, building a business, developing a community, or renovating a historic building, we have a variety of FREE guides tailored to your needs.