
Five Fields Addition
How can we build on the modernist language of a mid-century home to fit the needs of a contemporary family?
Lexington, MA | 3,600 SF Existing + 1,400 SF Addition = 5,000 SF Total
Five Fields Addition
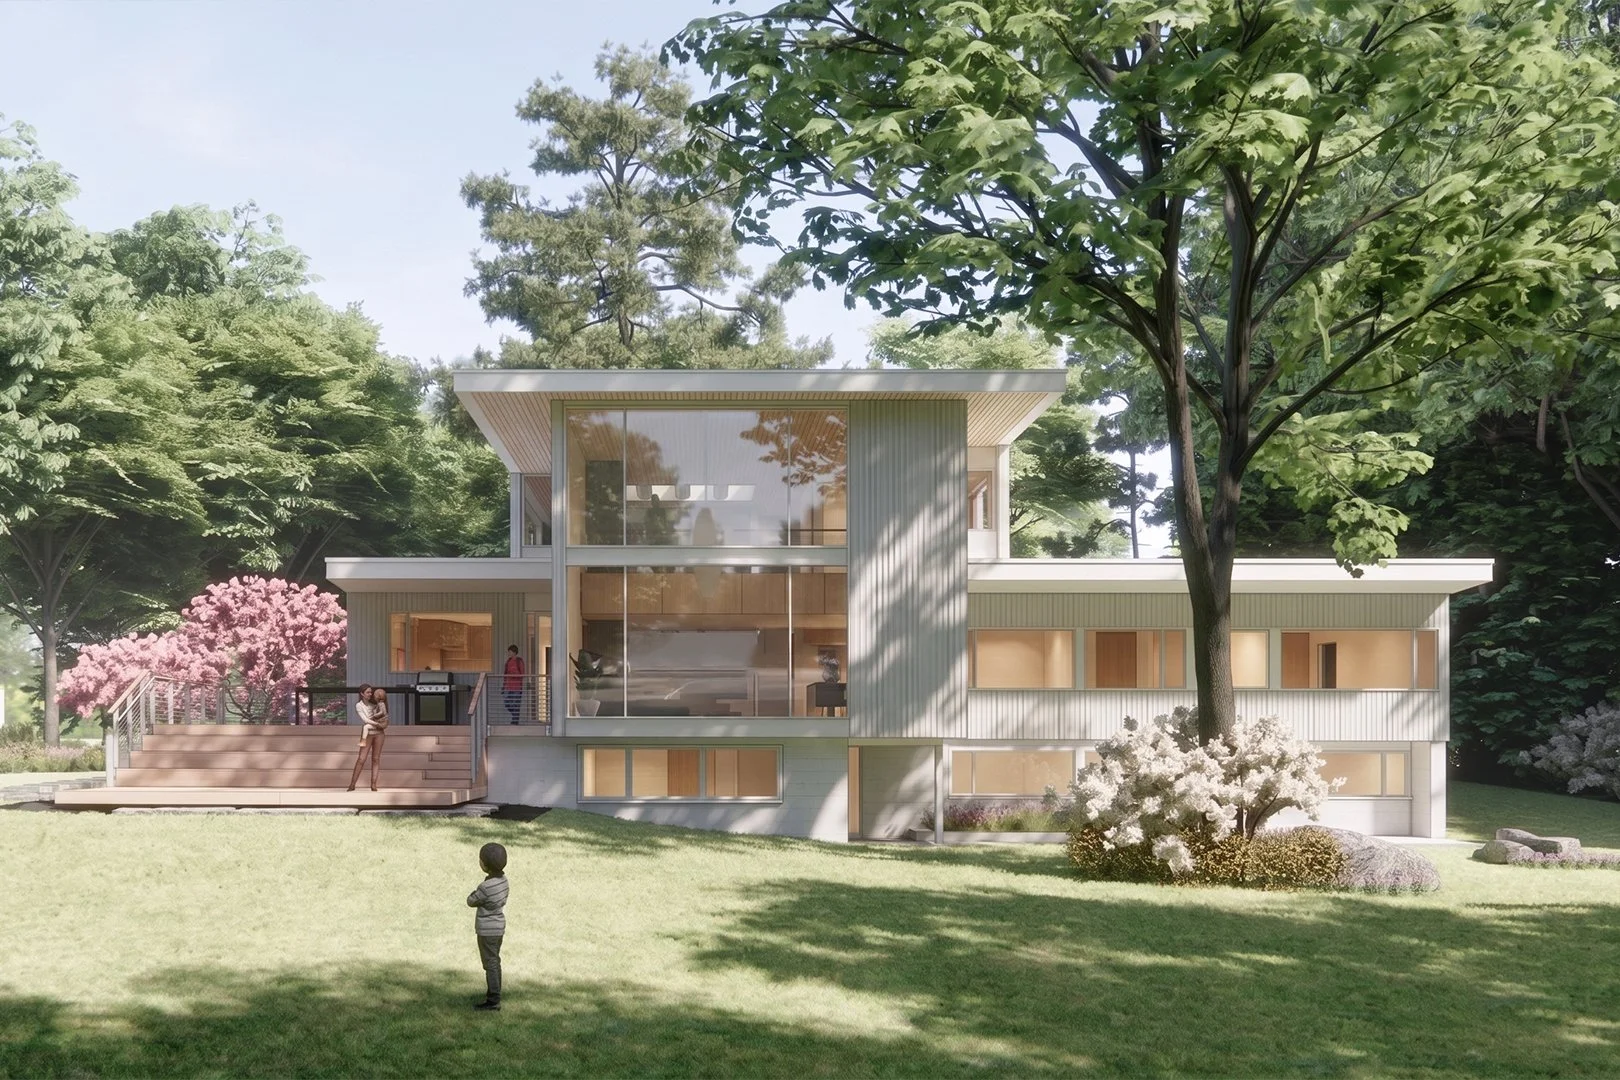
Built in 1953, the home is one of the original houses in Five Fields, the idealistic mid-century neighborhood in Lexington, Massachusetts. Over the last half-century, it has been altered several times, and now, on its third family, it must change again. With two parents working from home, four growing children, and limited space, the house no longer fully supports the life unfolding within it.
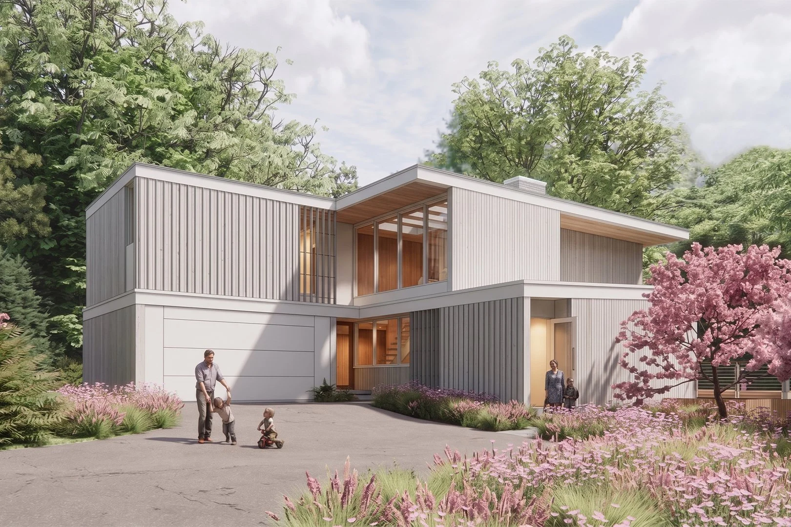
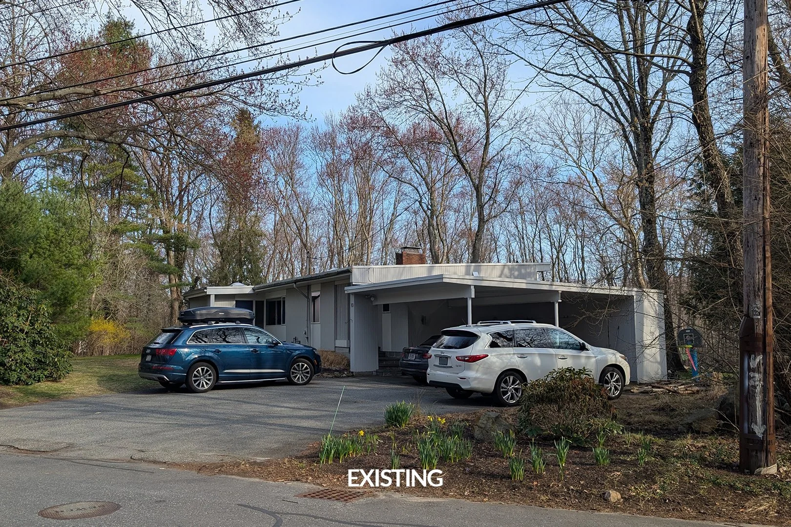
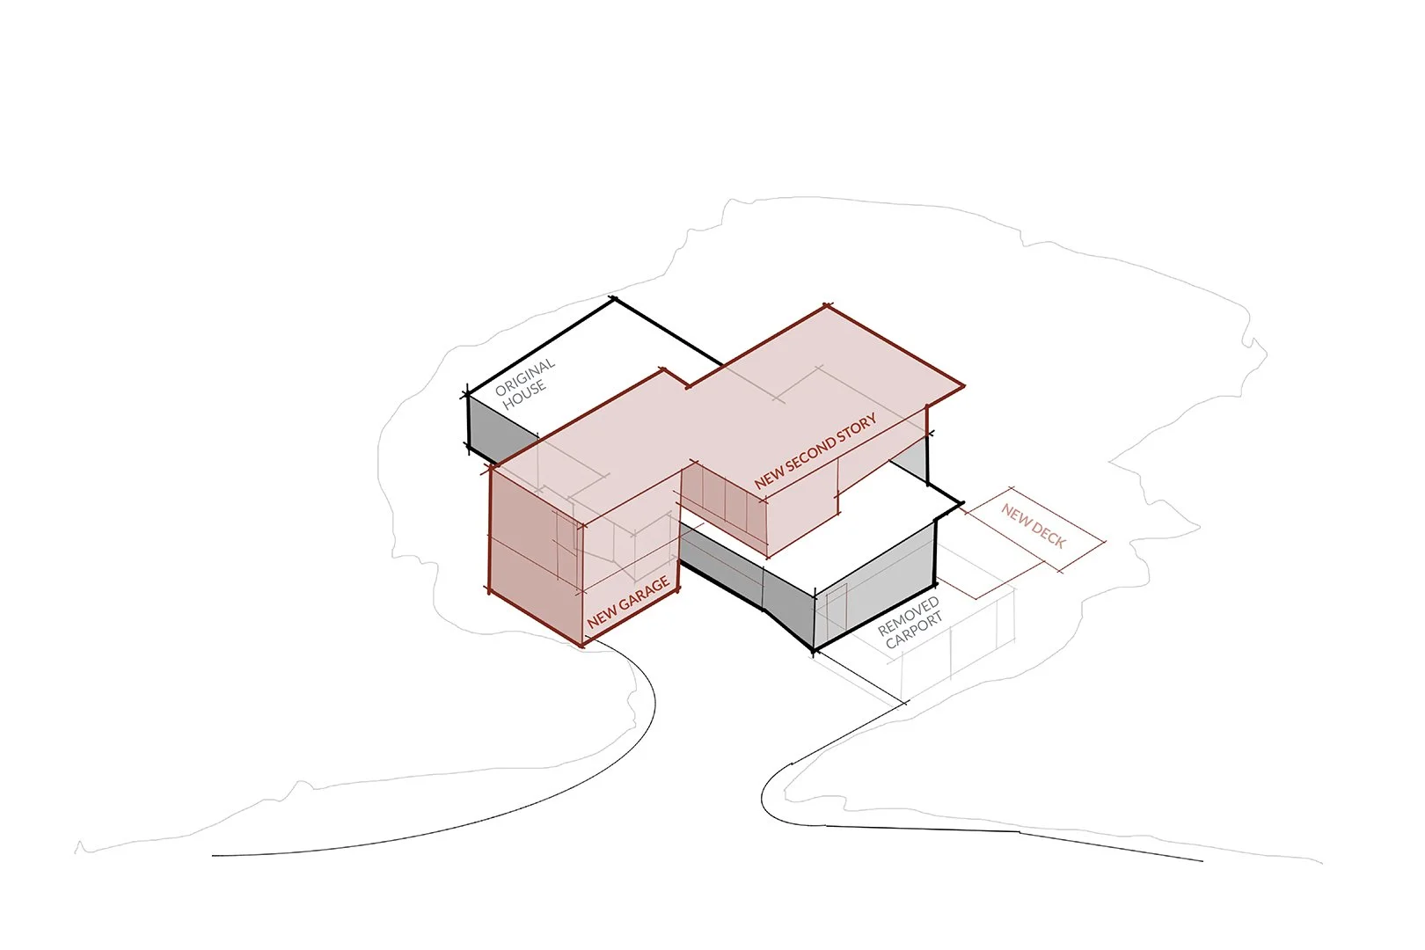
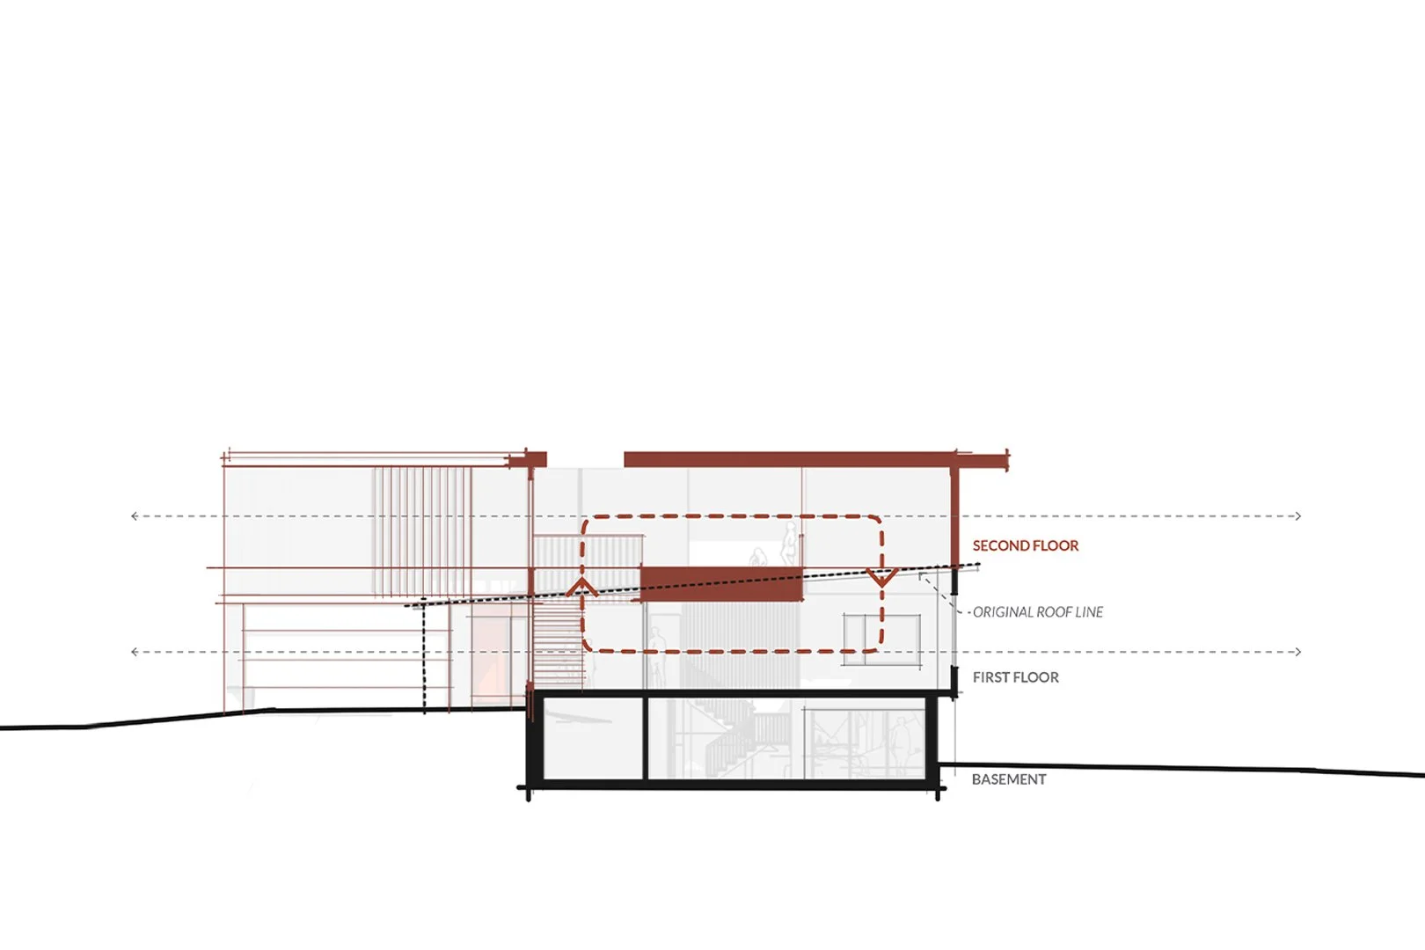
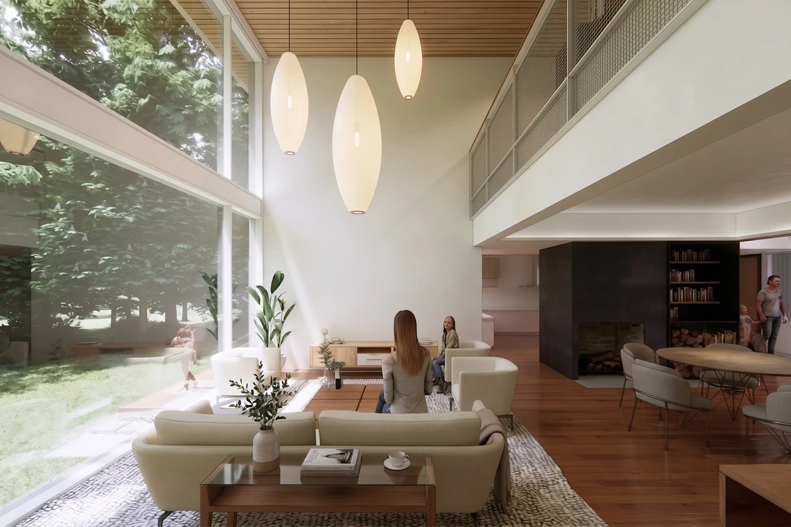
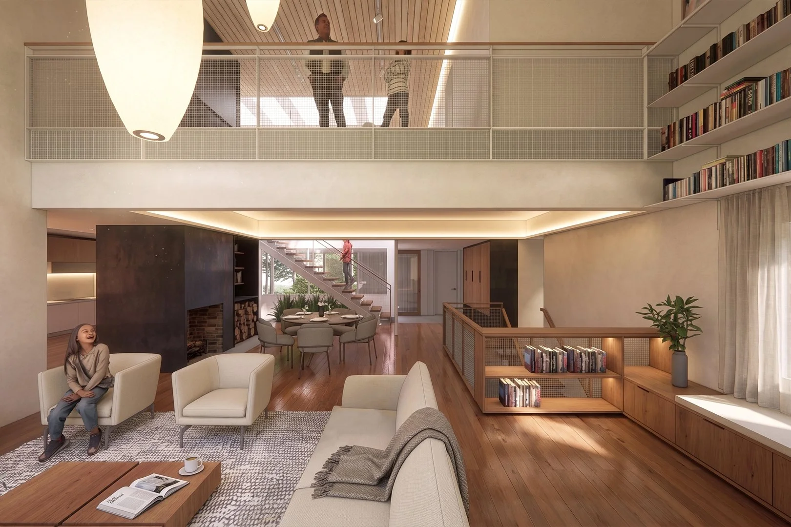
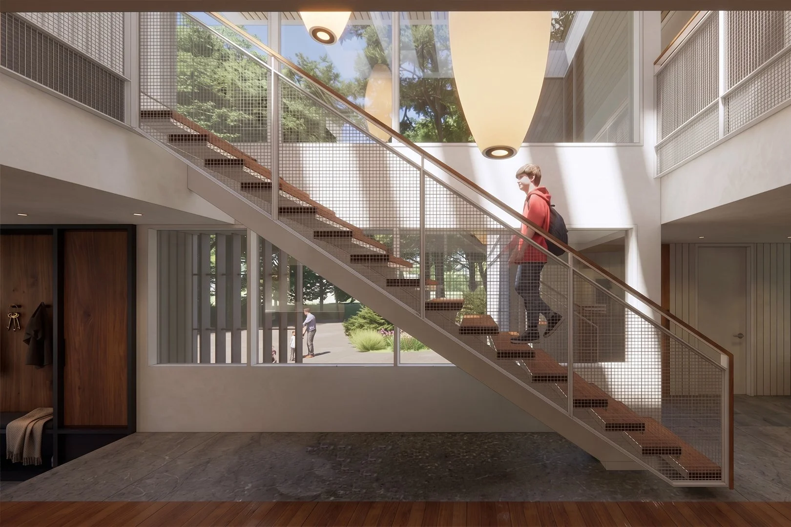
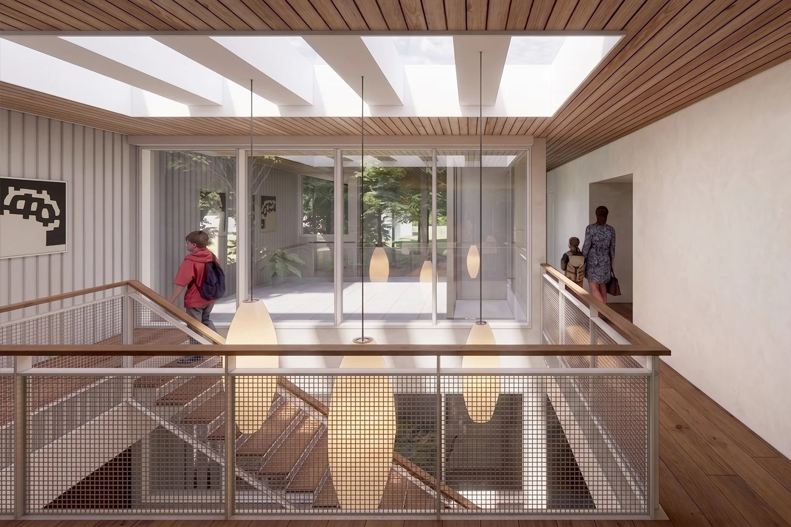
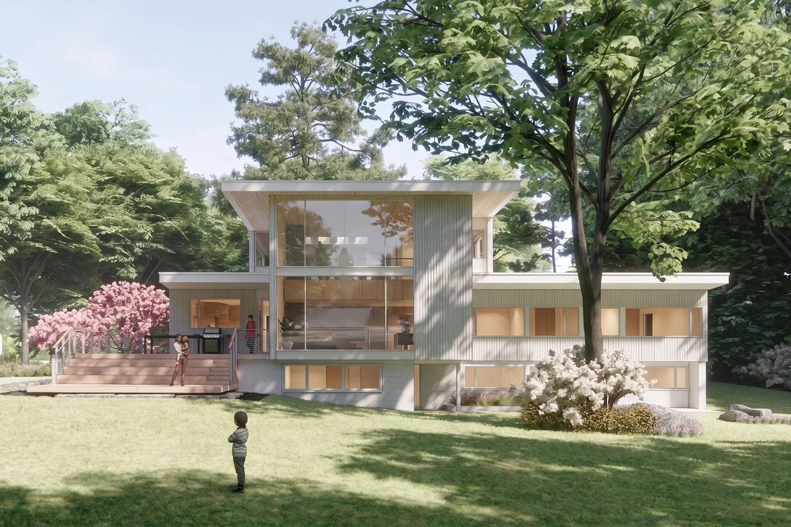
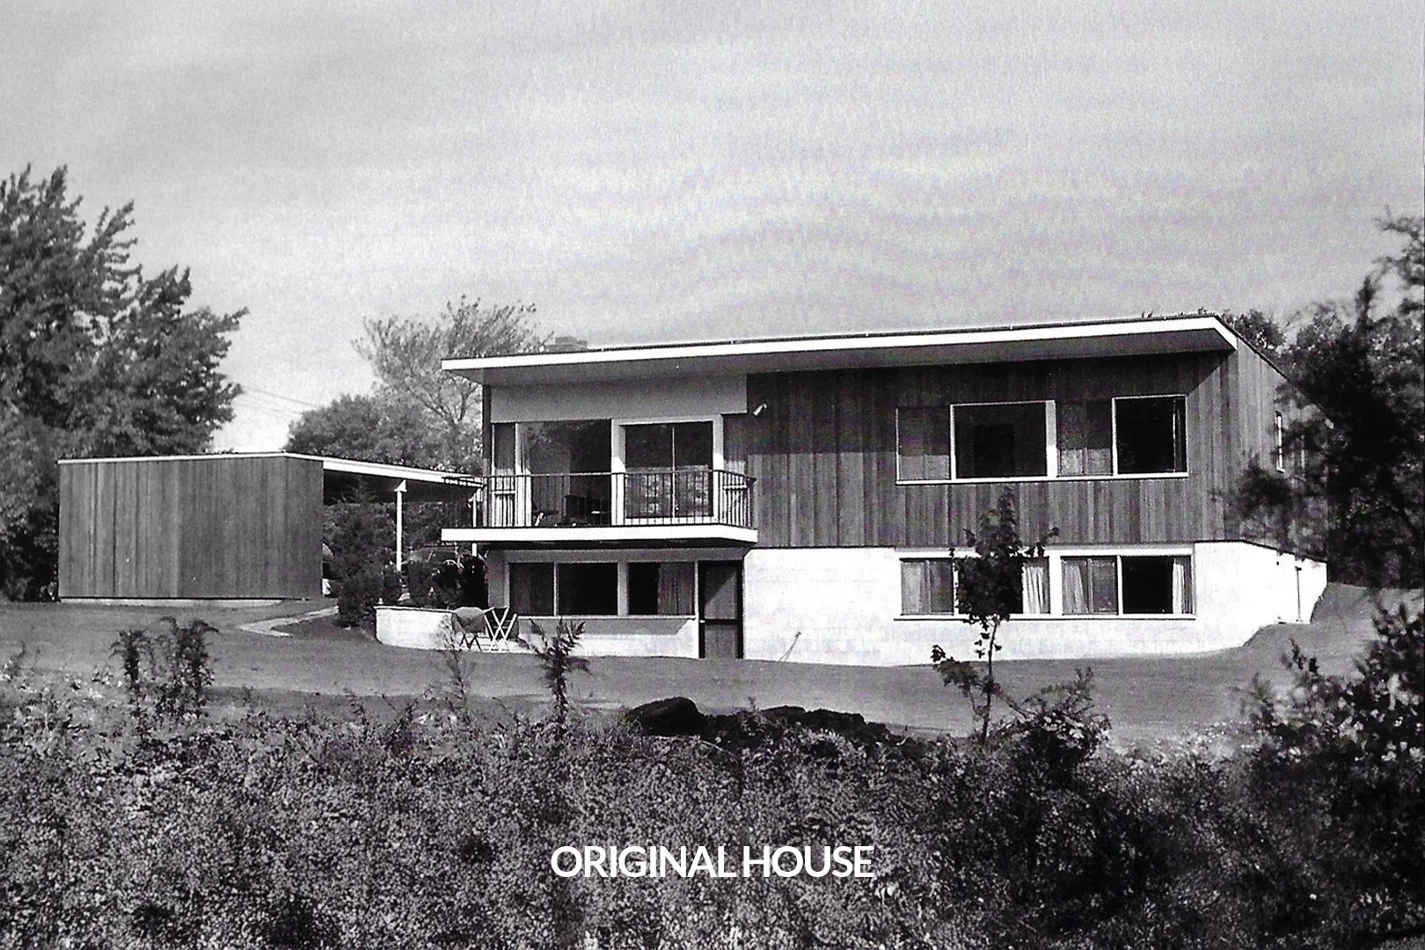
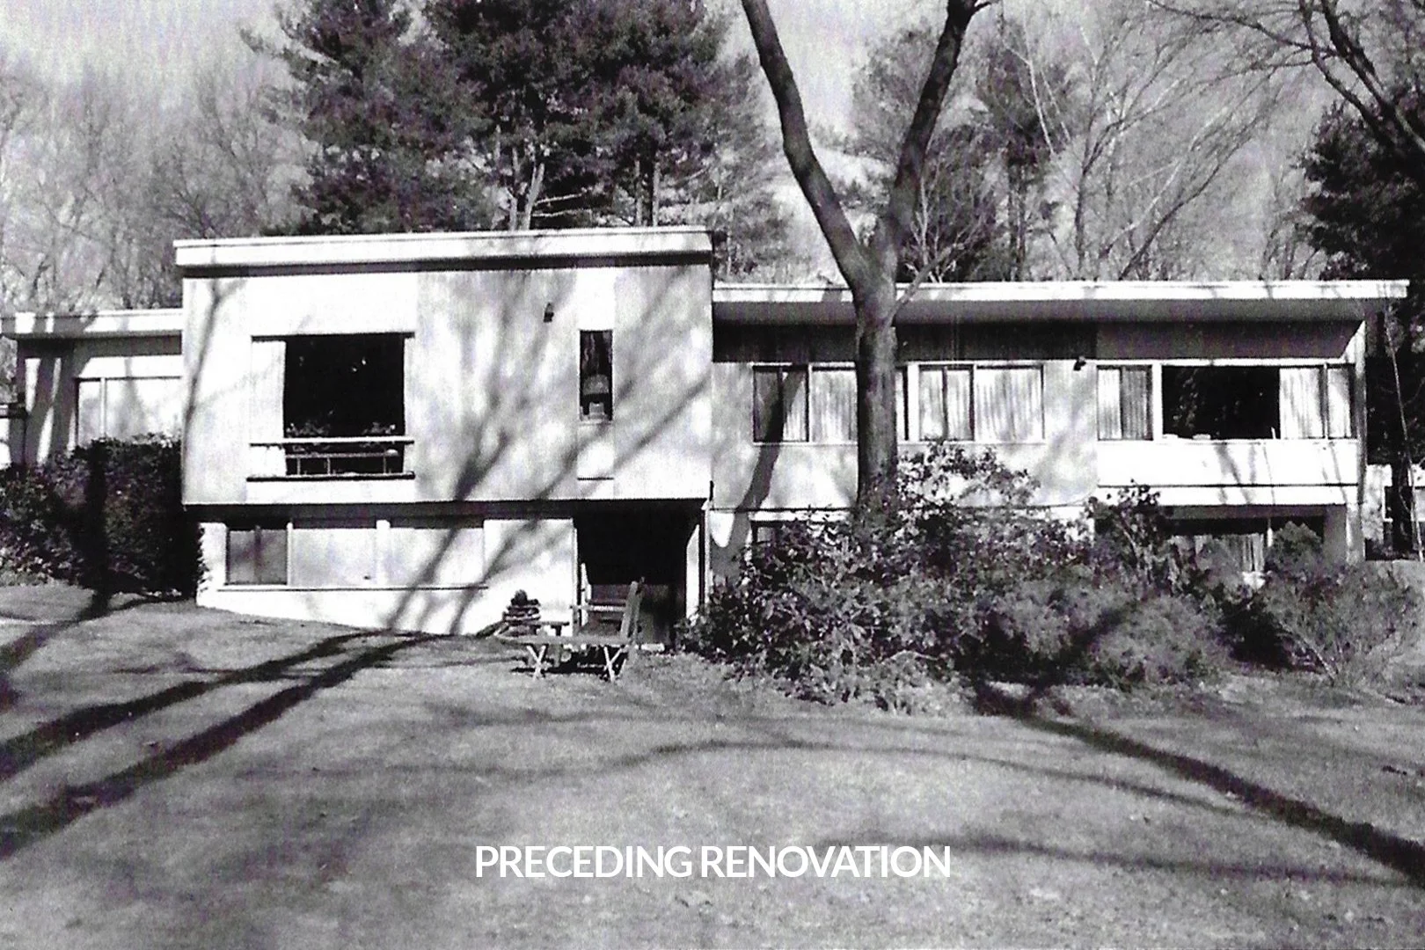
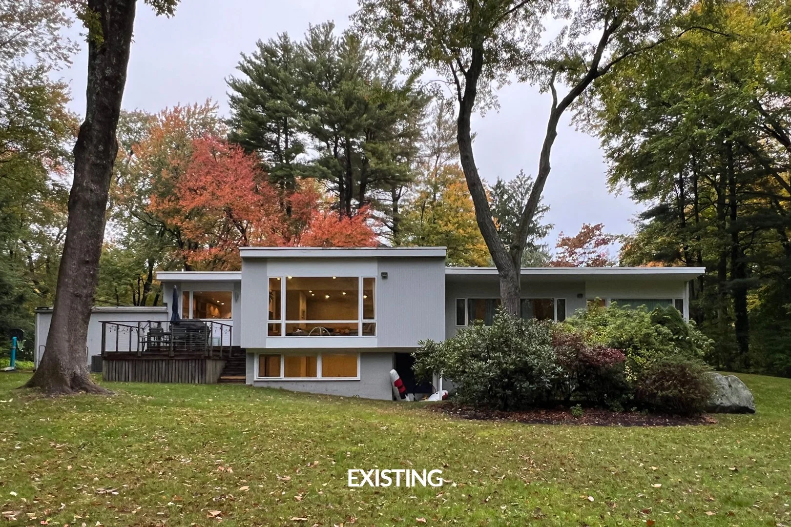
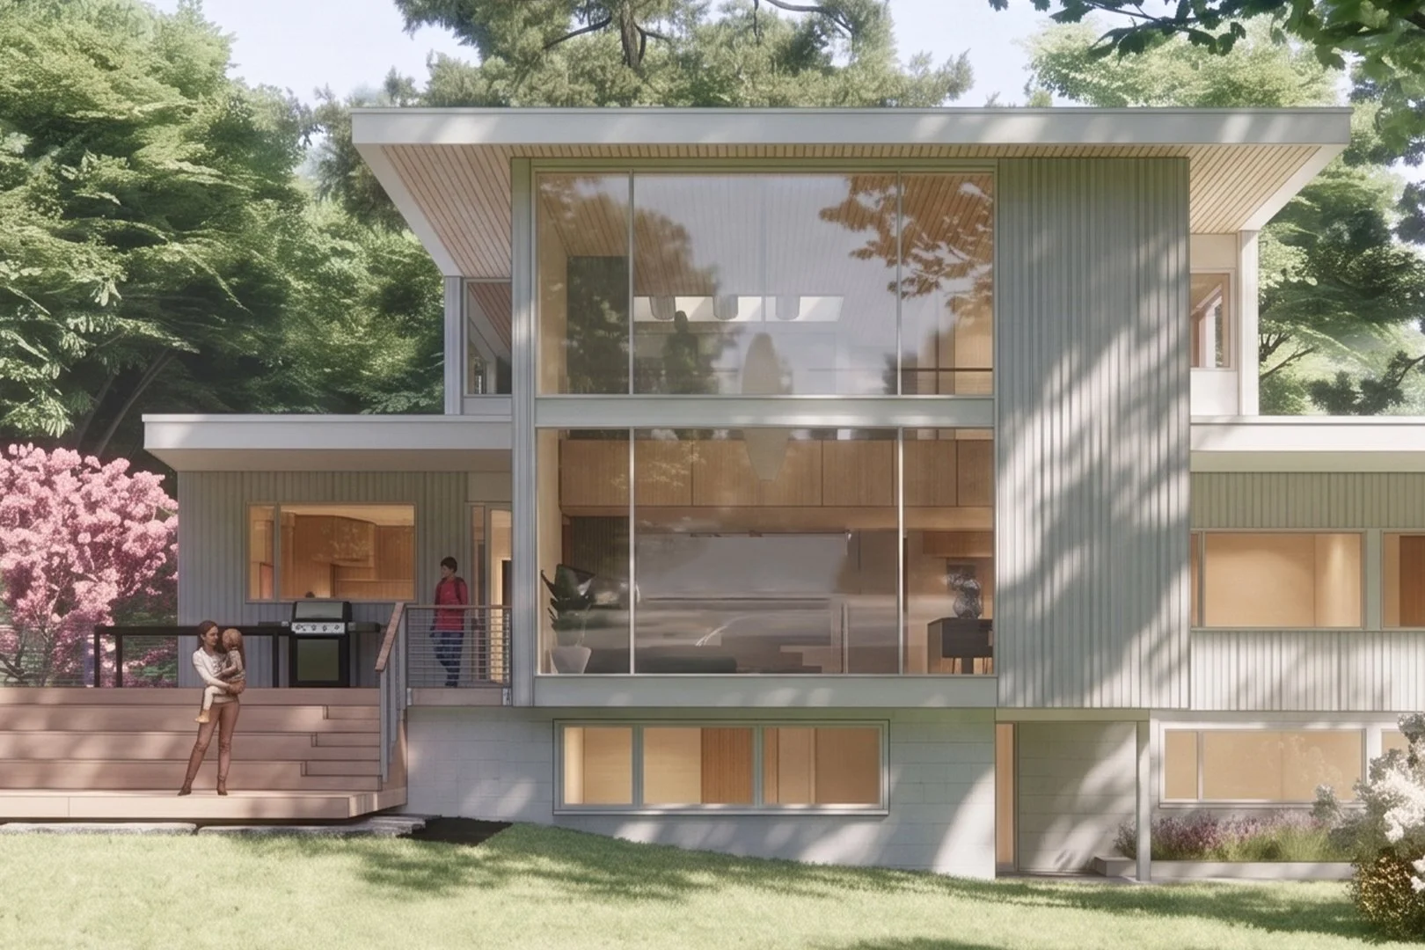
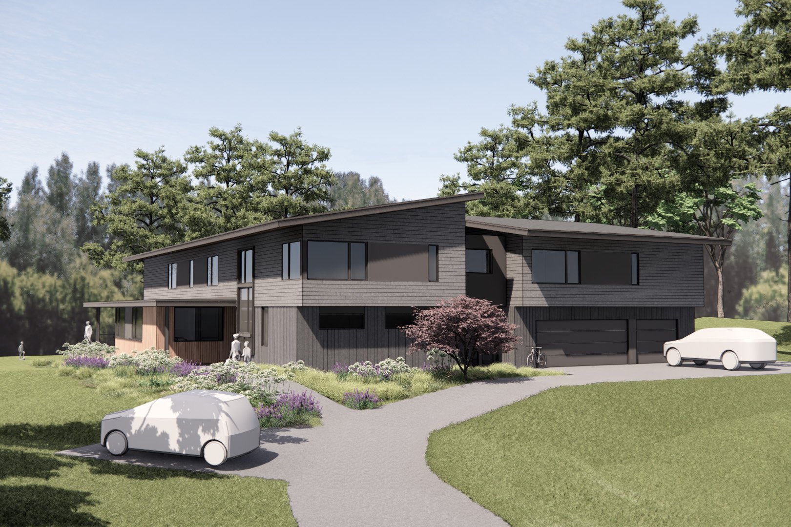
The renovation expands the home both vertically and horizontally. A new second story increases the overall square footage, while a garage addition extends the footprint toward the front yard, giving the home a stronger presence along the street. To unite old and new together, two double-height spaces are woven through the section, connecting the levels and giving the interior a fresh sense of openness, volume, and daylight. A new stair celebrates the expansion as a sculptural element that rises through one of the double-height voids, marking the threshold between the original house and its addition. Generously proportioned windows and skylights bring natural light deep into the plan while carefully framing views of the surrounding landscape. These openings do more than improve the interior atmosphere - they reorient the house toward the backyard that the family treasures, deepening the relationship between domestic life and the natural setting beyond.
H I G H L I G H T S
New Exterior Insulation and High-Efficiency Windows
Upgraded Mechanical Systems
C O L L A B O R A T O R S
Evergreen GCI, Inc | Siegel Structural Engineers | Patriot Engineering | LEC Environmental Consultants, Inc.
More Projects

How can we create a sense of discovery in the space of living?
This home is conceived around the ideas of movement, light, and Zen. The retired owners desired an accessible home with changing experiences, one that would make them move throughout the whole house during the day. To achieve this, the functions of the home are divided into four pavilions: sleeping, living, auto / storage, and working / recreation.
The pavilions, clad with charred wood siding, are linked with a connector hall clad in white panels. This change in materials, while moving between daily routines, provides a heighten awareness of transition, allowing time to connect back to the landscape which weaves in and out between the pavilions of the home. The experience of the crafted site and natural forest are amplified.

Can we live on the edge?
The drama of this property happens at the edge of the hillside as it quickly falls away. Imagined like a rock outcropping on the hillside, this home’s simple form is rich with natural light and captivating views. The roof tilts with the slope of the hillside to accentuate the land.
Inside, this tilt draws the eye to the nature outside and organizes the double-height living at the edge, a second floor loft, and a grand master suite. The exterior of the home is wrapped in corrugated and perforated metal to accentuate the solidity of a rock outcropping. Wood accents warm the entry and lower floor areas where walls can be touched. The home features an open floor plan, a large window wall, and concrete floors. Wood cabinetry and accent walls warm the modern interior.

This home is designed with family at its heart. The owners envisioned a space that meets the needs of their young, energetic family and anticipates how those needs will evolve—a forever home that serves as a sanctuary for play, relaxation, and connection.
The home is a series of living pavilions organized around outdoor rooms and courts, each tailored to a specific value of the family: gathering, sport, wellness, relaxation, and nature. Inside, the home takes on a soft, minimal character, fostering a sense of warmth and comfort as a counterbalance to the hustle of daily life. A restrained material palette of wood, brick, and stone moves fluently from the inside of the home out into the landscape, weaving nature into the family's daily routines.

This home is perched on the land overlooking a wooded lot. It revolves around the warmth of wood and the glow of light to organize the many retirement hobbies of the owners. The spaces are knitted together with a wood wall that moves from the porch, through the living room, entry, kitchen, and up the stairs. Two-story lightwells pull daylight from above, producing a soft glow in the kitchen and master bath. The roofline follows the slope of the land, allowing a workshop below the master suite on one end, and hobby rooms (art, yoga, music) above the garage on the other end.

How can we simplify the space of living with an indoor/outdoor experience?
The home creates a central living space within the landscape. With floor to ceiling glass either side, the central room may be fully opened to the meadow for inside-outside living. This is analogous to the southern vernacular dog-trot home that allows both natural cooling and a central gathering space.
The two-story home is laid on an east-west axis to maximize the benefits of passive solar throughout the year. Tall pines inspired the vertical exterior siding. Movement through the home is choreographed to views and natural light. “The windows have become our art, it’s peaceful and designed around us.” – Lisa Balakrishnan

How can a home accentuate the qualities of nature?
The owners fell in love with the rich qualities of the property: a rocky stream, a gentle slope, and beautiful hardwood trees. The home is perched like a tree house, allowing the land to fall beneath it, while the upper floors move up into the tree canopy.
The southern end of the house features a two-story porch with large sliding glass doors that allow for true indoor-outdoor living. All rooms overlook the rocky stream from above. Inside, a two-story light shaft floods the center of the home with natural light. The layout of the home celebrates togetherness, while allowing space and room to grow for each individual family member. The use of color and materials reflect the family’s personality and love for the natural world.
C O L L A B O R A T O R S
Aiello Builders | Lift Environmental Design | Three Oaks Engineering | Lynch Mykins Structural Engineers | Mark Herboth Photography

The design of the Little River Residence is inspired by the concept of community. Two diverging gabled forms assimilate to the land’s natural contours, creating a central outdoor space where family and friends can gather.
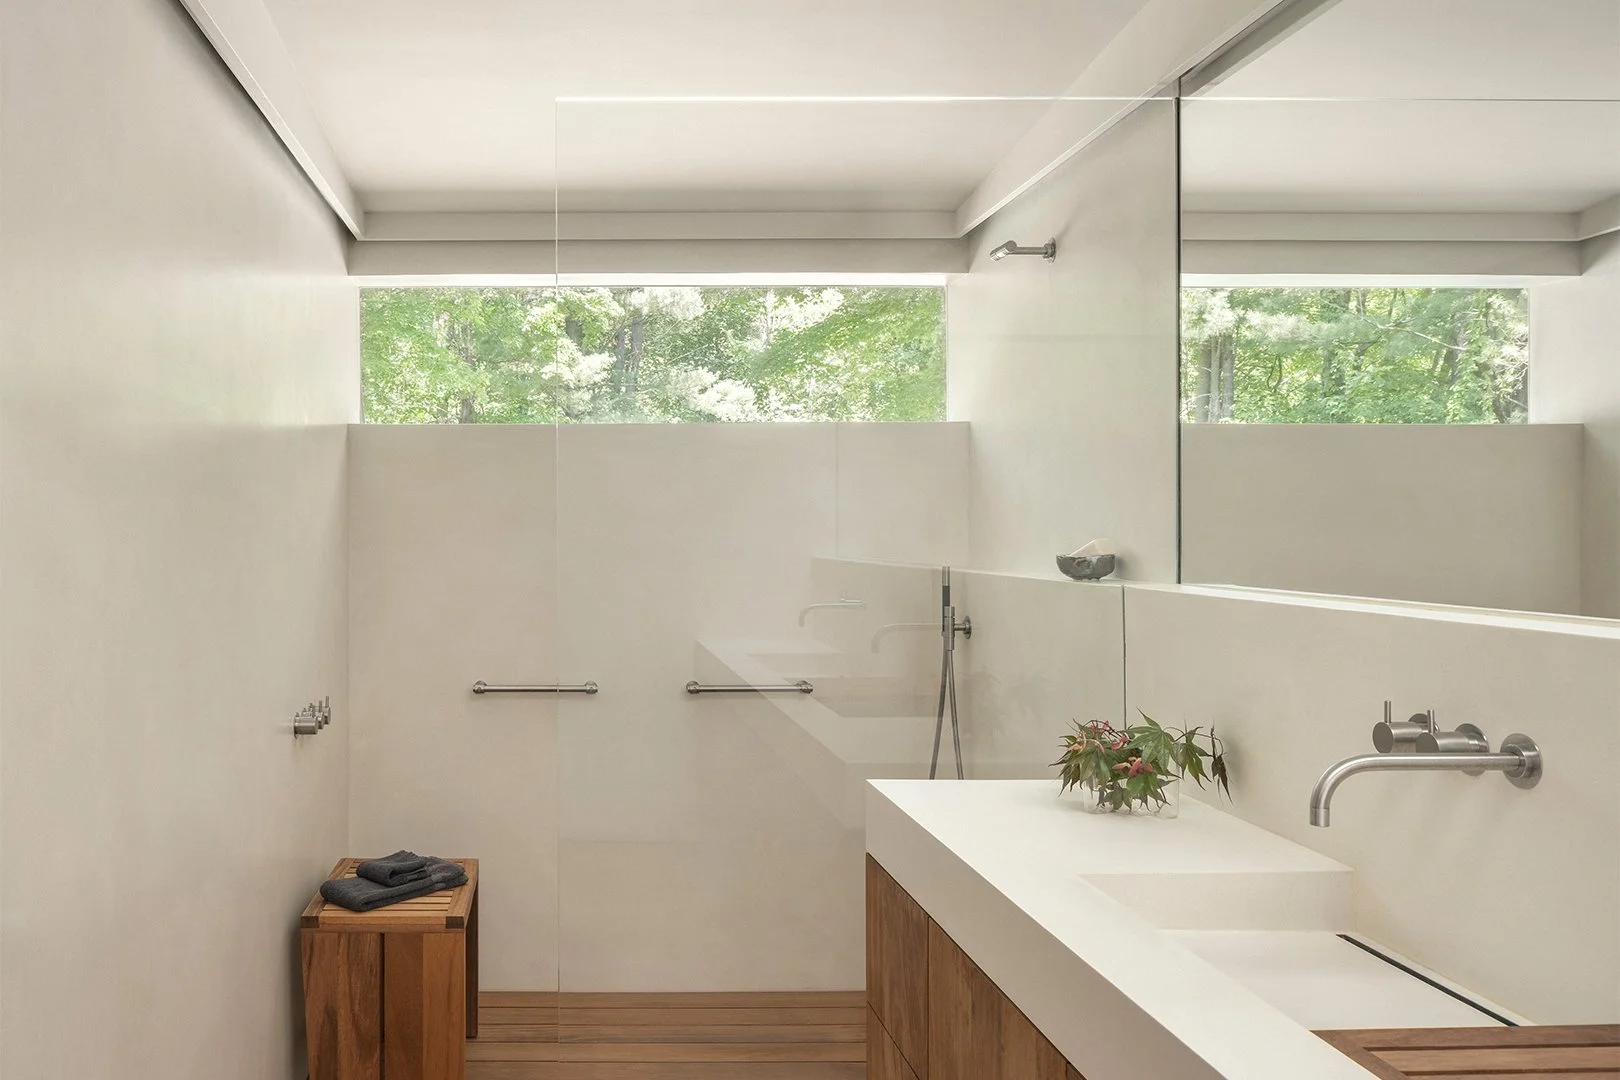
This home is perched on the land overlooking a wooded lot. It revolves around the warmth of wood and the glow of light to organize the many retirement hobbies of the owners. The spaces are knitted together with a wood wall that moves from the porch, through the living room, entry, kitchen, and up the stairs. Two-story lightwells pull daylight from above, producing a soft glow in the kitchen and master bath. The roofline follows the slope of the land, allowing a workshop below the master suite on one end, and hobby rooms (art, yoga, music) above the garage on the other end.

Can we compliment and contrast at the same time?
We honed in on three distinct aspects of the dense pine trees that make up this building site: ground, movement, and above. The GROUND is a thick mat of pine needles on gently sloping land; walking on them is very quite sound. The home is sliced into the land at one end while hovering slightly above at the other with garden and deck walkout areas.
The layout of the home meanders; drawing out an experience of MOVEMENT through spaces and views akin to moving around the Pines. ABOVE, a thick sculpted roof shapes interior spaces and floods the home with filter light through the high canopy of the pine trees. While the experience of the home compliments its place, the varied yellow exterior gives a modern pop contrast to an otherwise very brown and dark green natural environment below the treetops. Bespoke details throughout make for a warm modern home with a dash of playful fun.

How can a home be private and flooded with natural daylight?
The Raleigh Residence is a two-story contemporary home nestled on a steeply sloping site and closely surrounded on three sides by neighbors. Wall, movement, light, and envelope were shaped to create a simultaneously warm but private residence, while still maintaining connection to the site.
The residence is characterized by a delicately skinned living volume lightly resting on heavy masonry walls. The main living spaces are open and directly connected to the landscaped interior courtyard via full height windows that run along the length of the residence - creating a sense of private sanctuary on an otherwise hemmed in site. Movement from outside to inside and through the home is defined by warm wood elements weaving throughout the house. The expansive window wall is then shaded with the same wood slats, extending from the interior wood-wrapped staircase. While on the stair landing, residents experience the courtyard from the unique view of a worm.
Movement through the home is a journey through nature, engaging both sides of the site and pulling inhabitants into the landscape. Rooted in mid-century modern and deck house traditions, the architecture uses horizontality, transparency, and outdoor living to strengthen this connection to place.

How can we weave together the space of home with community in a historic neighborhood?
With a view of the Durham skyline, this home sits on a corner in the historic Cleveland-Holloway neighborhood. Mediating between the public street and a private courtyard, it spills out in both directions.
A deep front porch continues the existing pattern of porches along the street and seamlessly extends the inside to the outside through a series of foldaway glass walls. Thermally modified wood slats weave the siding, railings, fences, and trellises together, creating dynamic patterns of light and shadow. The house and site are designed as one; weaving together inside and outside, building and nature, old and new. This home features a green roof and a 10kW solar array.
C O L L A B O R A T O R S
Tina Govan, AIA | Bob Wuopio, Contractor | Lysaght Structural Engineers | Laura Moore Landscape Architect | Mark Herboth Photography

How can the experience of moving through a home enhance your connection with the nature outside of it?
The design for the Phase 1 addition emerges as a response to the nuances of the site. On one hand, there is a need for a relationship between the master suite addition and the nondescript existing house. The existing house is conventionally clad in stucco and penetrated by generic windows.
The addition mimics this idea as an autonomously clad enclosure of raw steel punctured by windows that filter light, air, external views, and views to adjoining spaces. The Phase 2 addition is a bold mediator between the home and its complex natural surroundings. It features a double height living and dining room overlooking the gracious backyard poised at the head of a dynamic canyon landscape and large Brazilian pepper tree. The raw steel skin mediates between the front and back of the house by creating an overhang in the back yard for shade and an upper porch in the front yard.
H I G H L I G H T S
• ASID San Diego Design Excellence Award, 2nd Place, 2020
C O L L A B O R A T O R S
Ian Mellor | Vincent Designs, Inc. | Richardson Steel Inc. | California Sheet Metal | Studio 512 | K-CO | Arise Interiors

How can a home in one of the most densely populated beachfront communities feel both open and private at the same time?
The three-story residence is situated on a small corner lot bordered by pedestrian walks on the south and west. Natural ventilation, daylight and views are achieved by carving into the building’s mass. This process of choreographed subtraction provides a variety of spaces that connect to the surrounding context while maintaining privacy.
Open to the south, the courtyard defines the entry and provides daylight deep into the home’s spaces as the copper shingled walls articulate the movement of the sun. A reflecting pool reaches out from under a steel gate to lure visitors into the courtyard and up a delicately cantilevered staircase to the main residence. On the second level, the entertaining spaces open onto a large terrace overlooking the boardwalk, beach and ocean. Spaces become more intimate as one moves to the rear of the second level alluding to the private portions of the home. Access to the third or master suite level is subtly revealed behind a custom floor-to-ceiling storage and display cabinet. The master suite level includes the office, master bedroom, bath, closet and laundry. These spaces spill out onto outdoor terraces for distant views of the mountains, bay and ocean.
Chris Johns served as the Project Designer and Manager while working for ARCHITECTS hanna gabriel wells.
C O L L A B O R A T O R S
Mike Surprenant & Associates | Jamie Lievers Landscape | RGB Group, Inc. | Evanko Cabinetry | Vincent Designs, Inc. | Larry Stanley Photography | Studio 512

How do we reinvigorate an existing home while respecting a memory of the past?
Located directly off a harbor in New Hampshire, the existing home was in the client’s family for the last 80 years. Preserving the main volumes of the existing house and using its framing as a skeleton, an internal renovation and addition was proposed. By providing additional space and light into the current property the home is adapted to allow aging in place and year round inhabitation. Salvaging materials from the current property and reimagining their relationship to the house ties the memory of what once was to the redesigned spaces.
C O L L A B O R A T O R S
Dockham Builders

How can we foster community and family gathering through a collection of individual dwelling units?
Nestled within a dense forest on the client’s existing property, the Guesthouse was designed to house their visiting family during the warm summer months in North Carolina. Comprised of 3 distinct pavilions: a large living volume and two smaller sleeping suites, the pavilions are stitched together by outdoor spaces and a single butterfly roof overhead.
In its day the general hardware store was the social crossroads of this rural area - providing both necessary goods and daily conversations. Its reactivation would once again allow the citizenry to gather fThe pavilions tread lightly on the ground, held up by four single large concrete columns like tree trunks. Simple wood structured volumes are stitched together by large sculptural trusses carrying the roof.
These trusses, known as stressed skin trusses, are widely used in aircraft construction for their minimal weight and high strength attributes. This allows there to be far fewer structural elements carrying the tremendous load of the roof while also permitting that roof to feel as light as possible.
Experientially, as tall sculptural vertical elements, the trusses are analogous to the wooded site, mimicking the way trees modulate space, light, and view. Their precise construction and furniture grade finish marry both function and craft, akin to the structure of a boat. or town meetings and other events. The new supporting addition also adds flexibility for activities, and graphically displays the building’s social history through photographs and storytelling. These displays and the reuse of this building will preserve the cultural history of Summerfield for future generations.

How can a home enhance the closeness of family, engage the outdoors, be aging friendly, and sustainable in under 1800 square feet?
The client asked us to create a home that was modern, green, affordable, and designed for aging. The property is a beautifully wooded half-acre lot in Carrboro. For accessibility, we responded with single-level living that incorporates universal design principles and easily adapted amenities for future aging needs.
To control costs, we kept the plan compact and simplified the details. The form of the house shifts to create multiple yards and mediate privacy from neighbors. A vertical zinc wall, inspired by tree bark, visually anchors the house and signifies entry while separating private and public spaces inside. Movement throughout the house (down the hall, through a doorway, or across the room) is always toward a view of the outdoors or natural daylight – creating a connection between inside and outside 24-hours a day.
H I G H L I G H T S
• AIA NC Honor Award, 2015
• George Matsumoto Prize, 1st place, 2015
• AIA Residential Tour Award, 2014
• NC Modernist Houses Modapalooza Tour, 2014
• Designed for aging [single-level & accessibility]
• Geothermal, solar, radiant floor, rainwater capture, superinsulation, cool roof
P R E S S
dwell, Light-Filled Home, 2017
Chapel Hill News, Aiyyer House nods to Japanese sensibilities by Sally Keeney
Raleigh News & Observer, Small and Customized by Jody Brown
C O L L A B O R A T O R S
Excel Engineering, Structure | Laura Moore, Landscape Architect | MCF Builders | DLSS Manufacturing, zinc siding | Lazarus Renovations, cabinetry | Michael Cincala (bedroom, kitchen photos) | Mark Herboth Photography

How do we craft a contemporary home informed by its pastoral setting?
Located in a rolling meadow surrounded by hammocks, horse farms, and estates, this home is designed to enhance the owners’ love of living in nature. The house is nestled into the sloping site and positioned in proximity to an existing barn. This grouping of buildings and spaces creates a territory in the rural setting.
The house itself emulates the agrarian structures that mark the region with the living area and garage connected by a floating glass bridge. Placed directly between an existing farmer’s pond downhill and a grouping of hardwoods on the adjacent horse farm uphill, the house’s great room opens up with large sliding glass doors on both sides to take in these picturesque site features. Selective placement of windows in other spaces reinforces the immediate and distant connections with the landscape when moving through the house during daily routines. The two-story house is designed for aging-in-place with the upper level as the primary living area for the owners and the lower level provides guest quarters, storage and utilities.

How can the peacefulness of nature entwine with the experience of living?
The house and its pavilions weave between the massive live oak and palm trees on this waterside property.
Pavilions for writing, woodworking, and music recording dot the property and choreograph walking paths. These paths unfold with a sense of discovery as one moves around the property. Each room responds to the owners’ lifestyle and working habits while engaging the surrounding nature, bringing the outside in and the inside out.
H I G H L I G H T S
• Acid-washed metal exterior siding
C O L L A B O R A T O R S
Tina Govan, AIA | Lou Pontigo & Associates | Aria Homes | Nick Renard

How do we turn a second-row beach lot into an oceanfront living experience?
Inspired by the beach jetties, the linear body of the home is used like a camera lens to foreshorten the viewing distance to the water. The design diverts from the neighborhood’s ubiquitous built-on decks and pitched roofs by treating the roof as an occupied surface, and using negative space to carve out balconies shielding the interior from the summer sun.
Inside, an open staircase with integrated shelving stretches three-stories and choreographs movement through the house to maximize the visual experience of the site. Moving between the first-floor office and the dining room above, one sees primarily water and foliage. Selectively placed windows on the east and west walls reinforce telescopic views while providing complete privacy. The staircase culminates at the roof deck, which appears to merge with the ocean from the house’s master suite.
H I G H L I G H T S
• Custom Home Magazine | Design Merit Award
• Waterfront Home & Design | Launching Pad
• Metropolis | View Finder
• 1000 x Architecture of the Americas
C O L L A B O R A T O R S
JR Broadway Company | Rampart Construction | Gorman’s Cabinet Works | Richard Leo Johnson | Matt Silk Photographics

How can we enhance the interactions of family while engaging the lake frontage on a thin lot with a home only 16 feet wide?
The thin 16-foot wide house contains spaces that are arranged linearly to fit the narrow property. The design connects the beach to the heavily vegetated yard through a simple palette of materials that creates an uninterrupted flow throughout the interior spaces of the home.
Pavilions for writing, woodworking, and music recording dot the property and choreograph walking paths. These paths unfold with a sense of discovery as one moves around the property. Each room responds to the owners’ lifestyle and working habits while engaging the surrounding nature, bringing the outside in and the inside out.
H I G H L I G H T S
• Acid-washed metal exterior siding
C O L L A B O R A T O R S
Tina Govan, AIA | Lou Pontigo & Associates | Aria Homes | Nick Renard

How can a child’s playhouse foster open-ended creativity and self-direction?
Rather than replicating figurative notions of house this play structure departs from traditional playhouse designs by providing a dynamic framework for imagination.
Its renewable redwood slats filter light and create a rich spatial interior that allows passage over, under and through its various levels. A perfect place for learning, growing and discovering, the play structure exposes children to the value of design through lively hands-on interaction.
H I G H L I G H T S
• Visit our cubePLAY blog for more modern playhouses
C O L L A B O R A T O R S
Paul M. Bowers Photography

How can a mountainside home enhance the feeling of serenity?
The home is perched like an observation post atop the mountain. This retreat and future retirement home is designed to facilitate relaxation while working with the owners various hobbies and interests. Large open spaces provide views of the valley below and the distant mountain ranges. Smaller spaces focus on particular views of trees, rocks, and sky, allowing privacy for bathing, contemplating, and reading.
H I G H L I G H T S
• Corten steel exterior panels
• Butterfly roof with exposed wood structure

How do we design flexibility into a modest, passive solar home?
The home was planned as a guesthouse with additional space for a woodworking, workout, and home-office. Over time the Owner wanted the ability to change the interior configuration and use it fully as a traditional home. To accomplish this we utilized a simple post and beam structure to allow the interior layout to change as desired.
Passive sustainable strategies are implemented throughout to reduce energy usage. These include proper orientation for passive solar and ventilation, increased insulation, and efficient mechanical systems. A solar panel array on the roof provides most of the homes energy needs.
H I G H L I G H T S
• Passive solar design
• Post and beam construction
FREE RESOURCES
Whether you’re building a home, building a business, developing a community, or renovating a historic building, we have a variety of FREE guides tailored to your needs.